Project update: April 2026
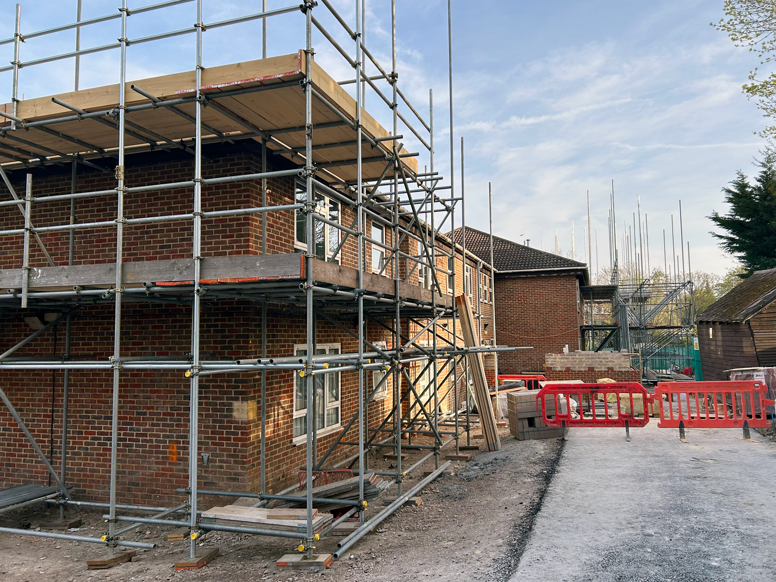
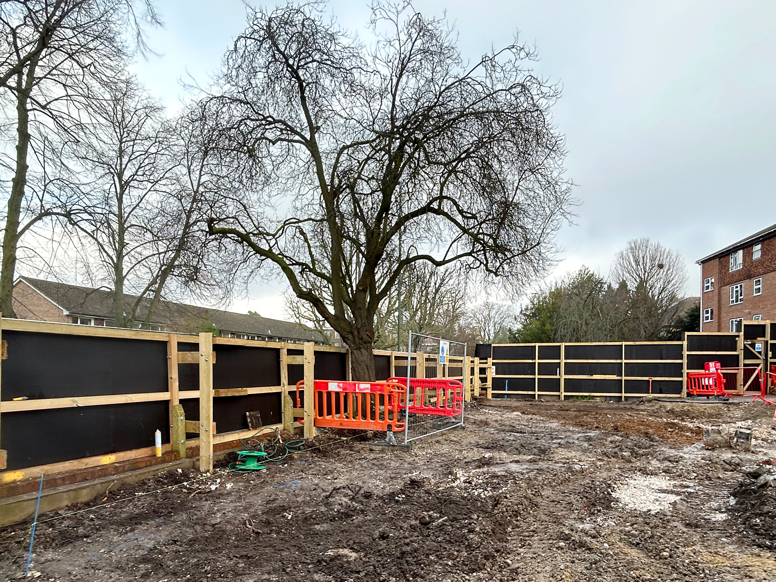
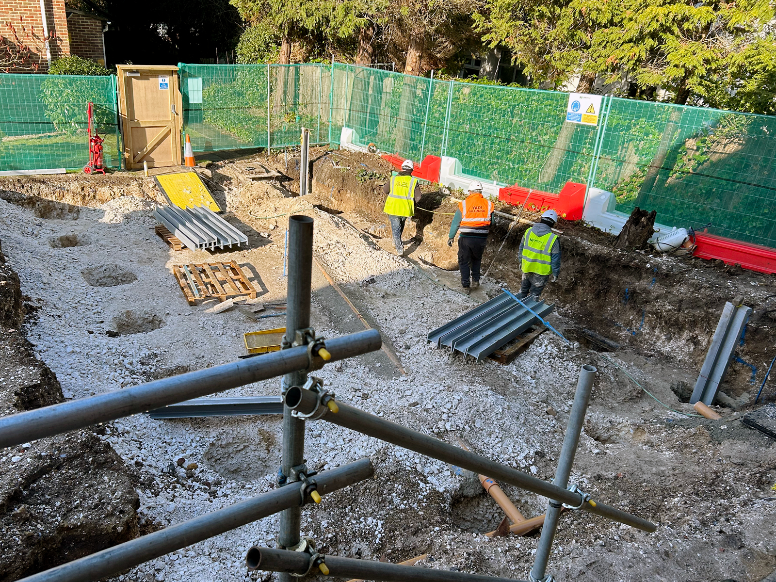
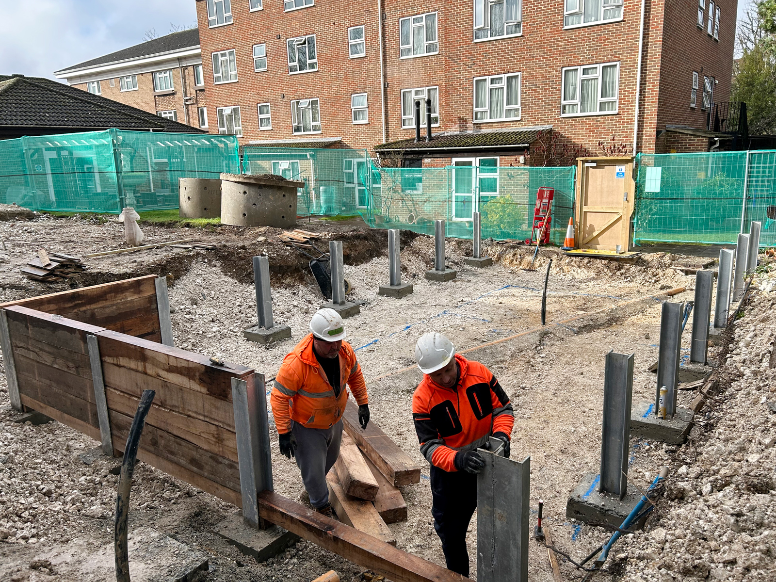
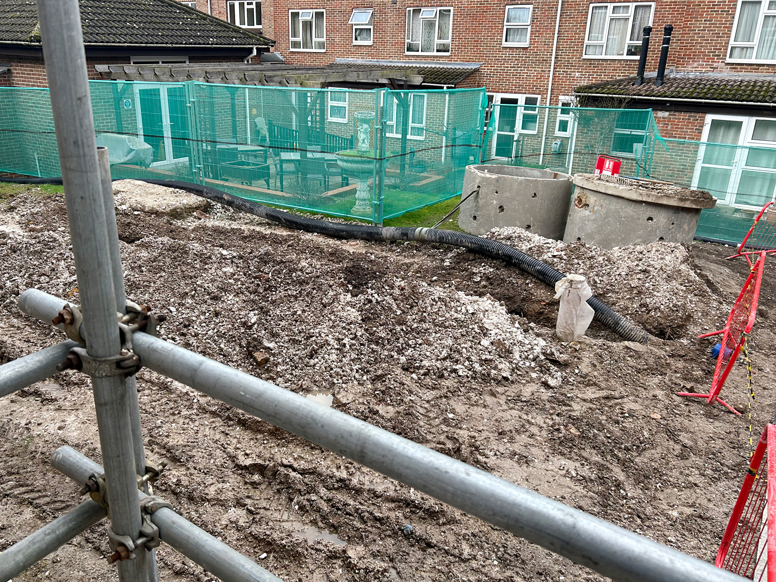
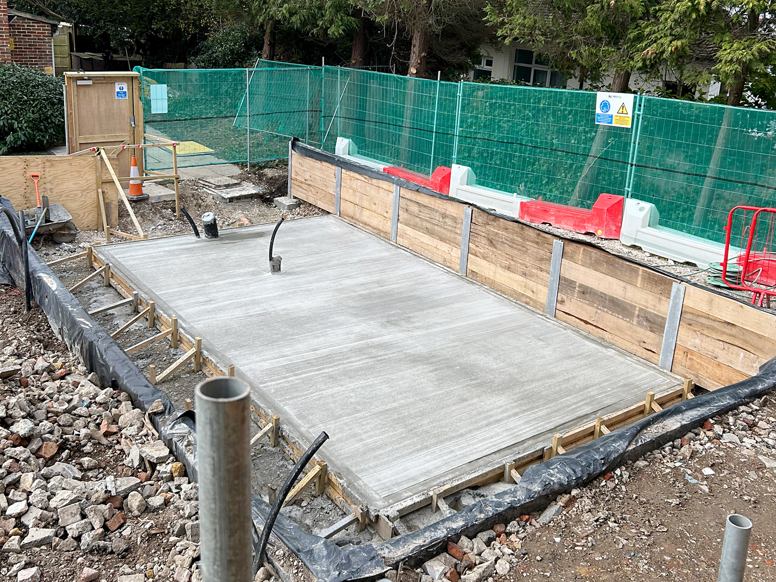
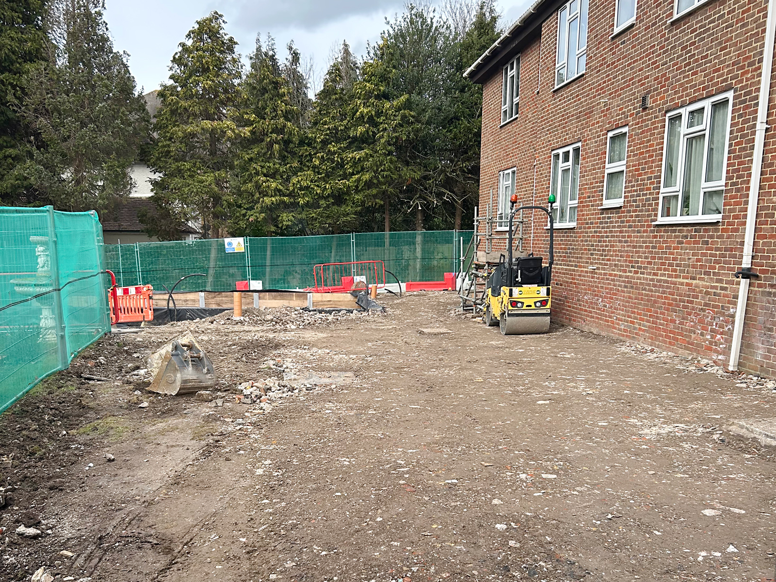
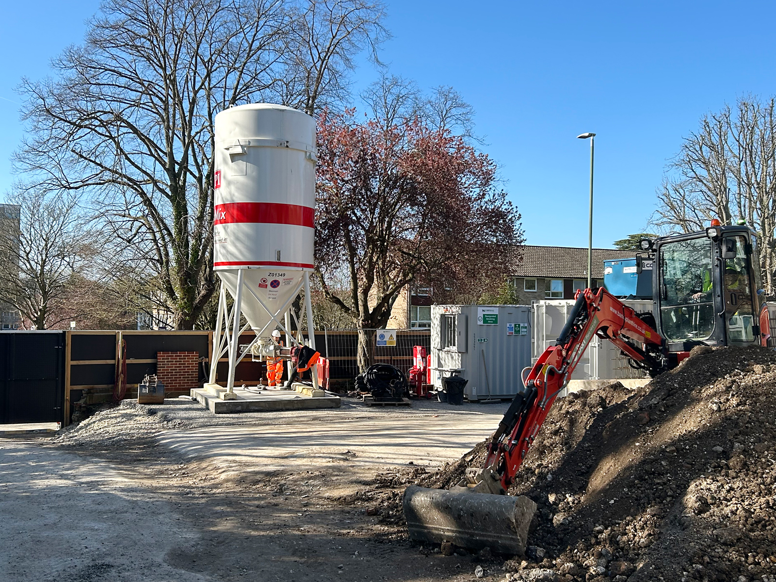
We are currently approaching completion of the Phase 1 enabling works across the scheme, including the replacement of water mains, the removal of redundant services, and the installation of a new slab to accommodate a new air source heat pump.
We are continuing groundworks and moving into the Phase 2 at the rear block. Upcoming works will include:
- installation of new services;
- construction of a new lift tower;
- erection of scaffolding;
- removal of the existing roof structure; and
- the addition of two new floors.
We will continue to provide updates as the project progresses.
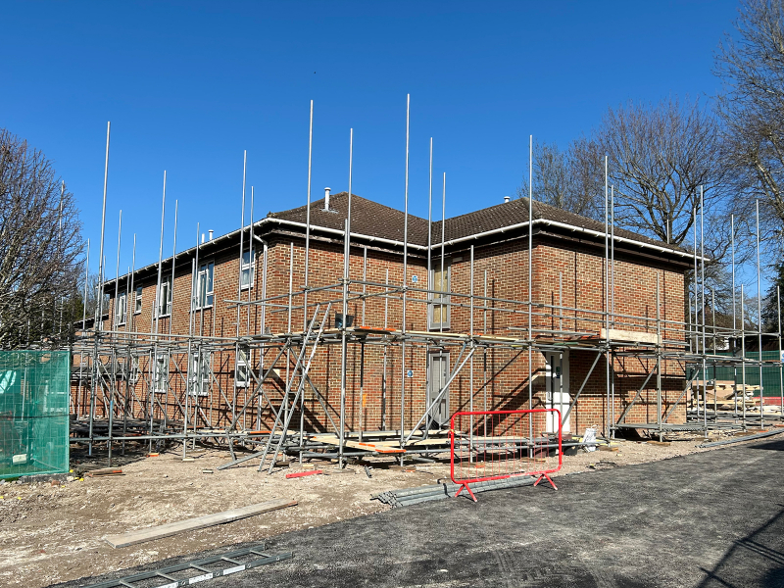
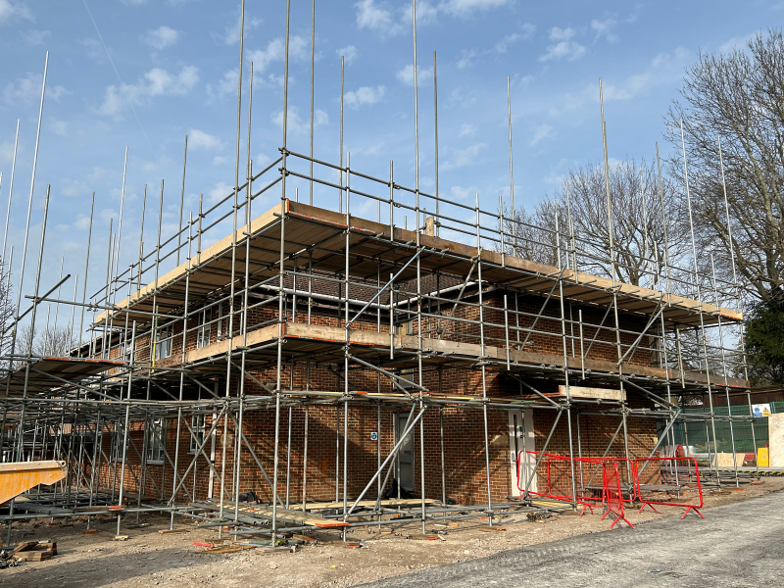
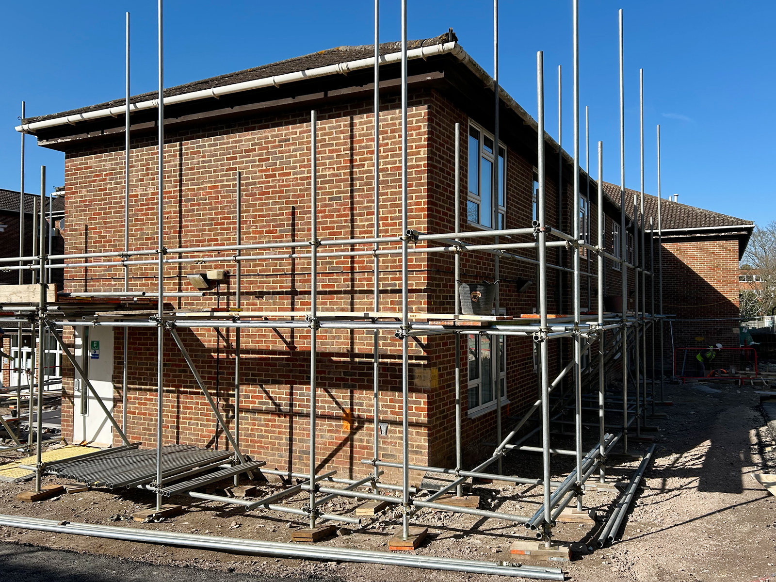
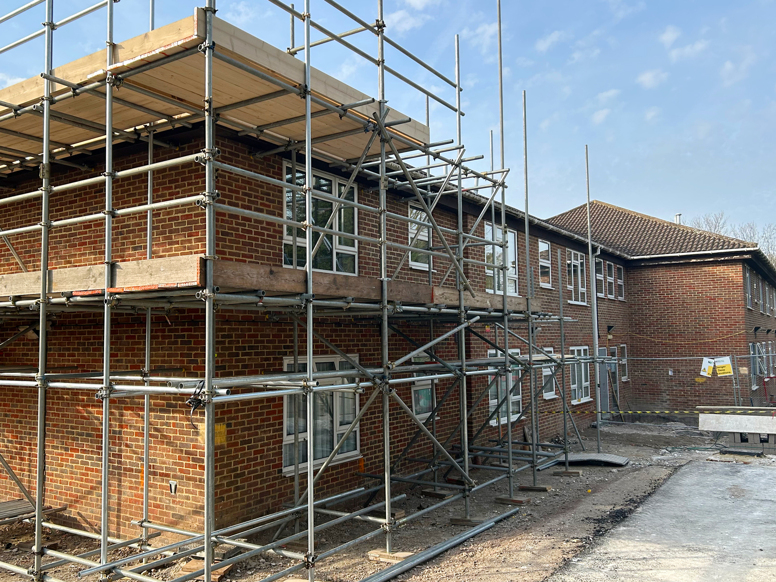
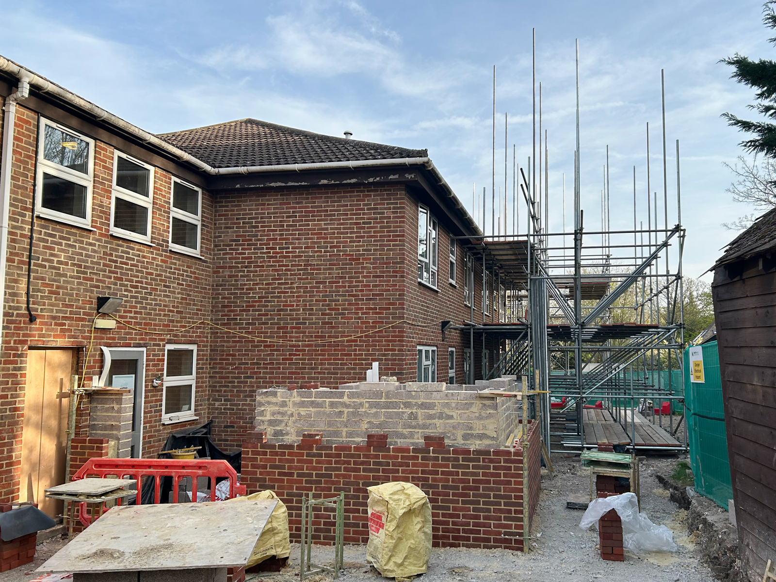
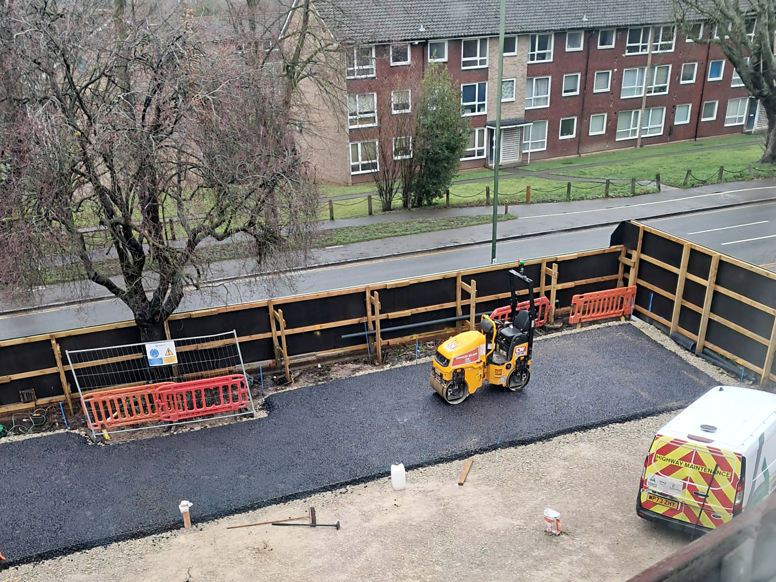
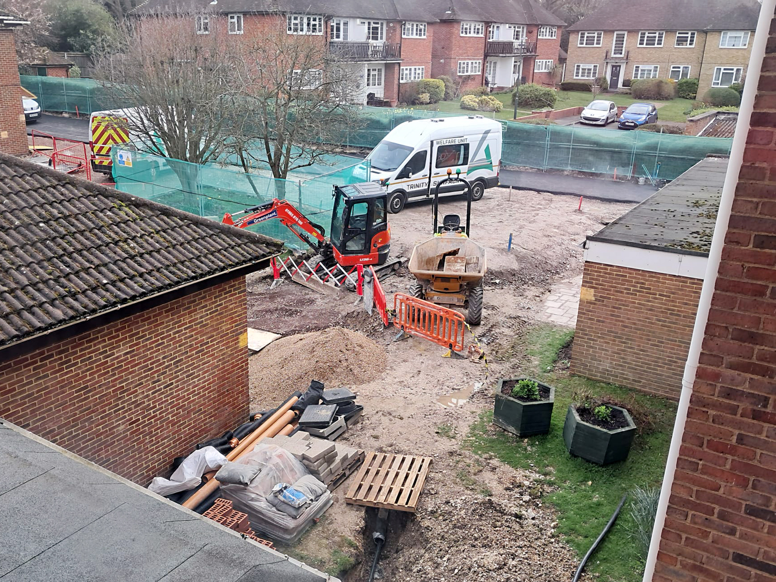
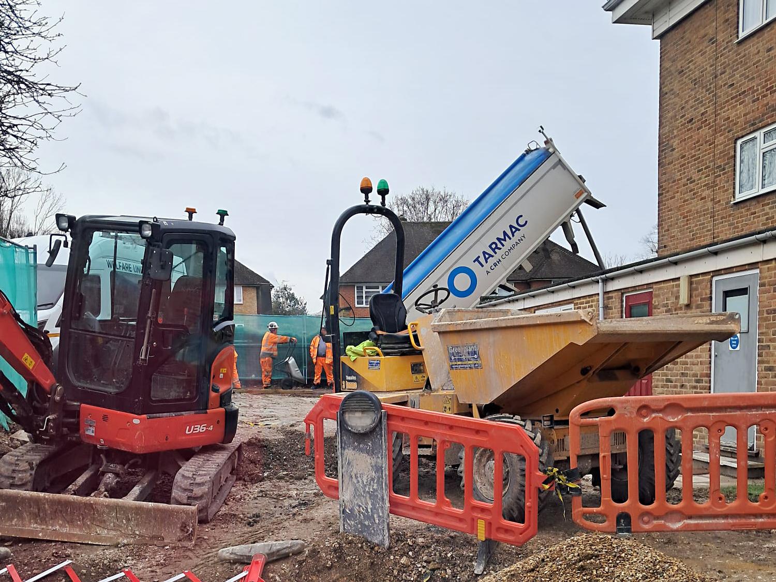
Project update: December 2025
Works have now commenced in earnest, with the overall programme being delivered across three key phases:
Phase 1: Enabling works
Includes essential site preparation activities such as site clearance, drainage works, and the diversion of utilities including gas, electricity and water.
Phase 2: Rear block works
Includes the construction of 16 new flats and the new lift shaft, alongside the installation of new windows for existing flats.
Phase 3: Front block works
Includes the addition of three new flats, a new lift, and replacement windows for existing flats.
Project update: October 2025
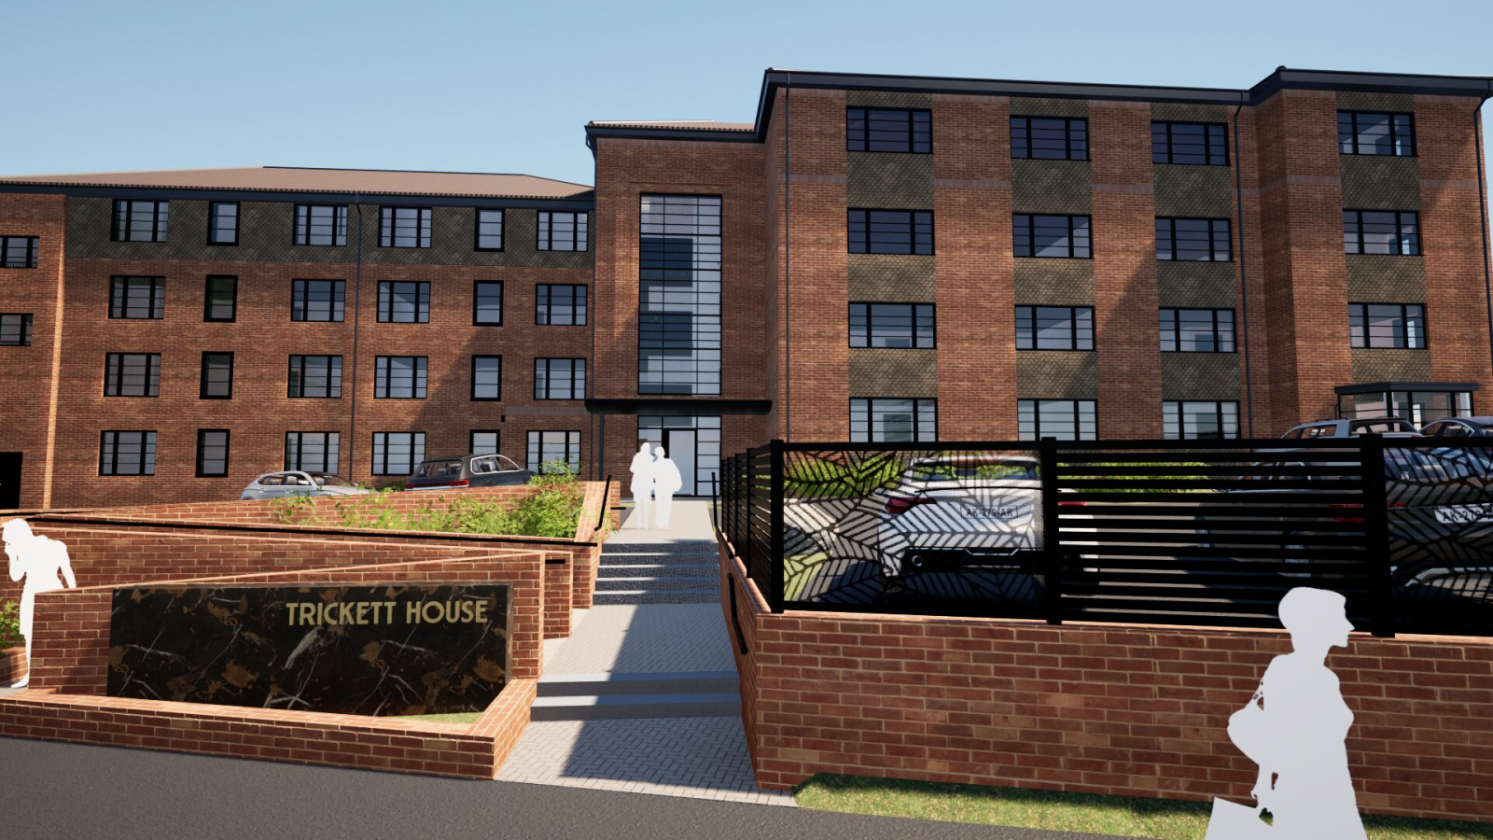
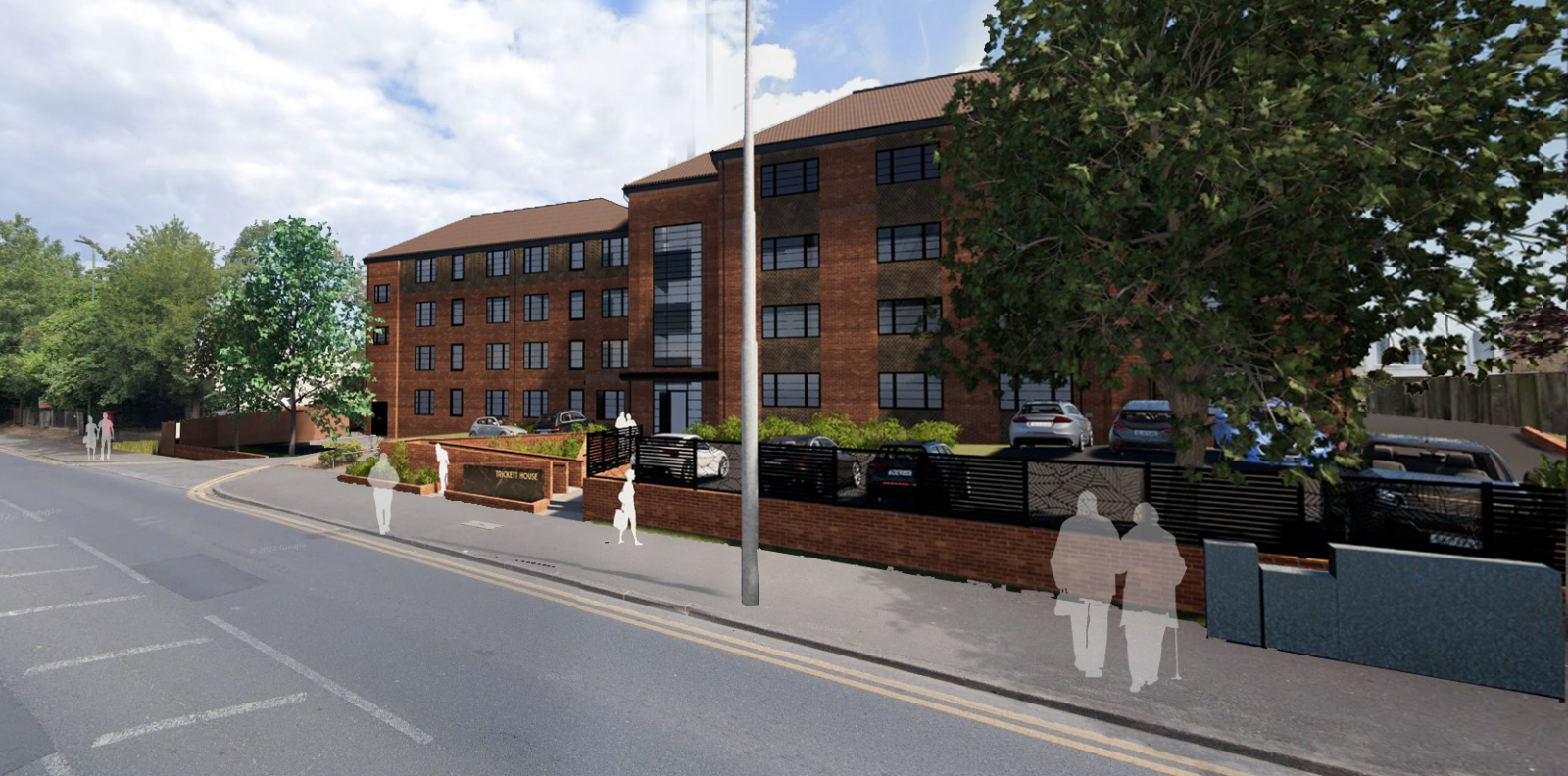
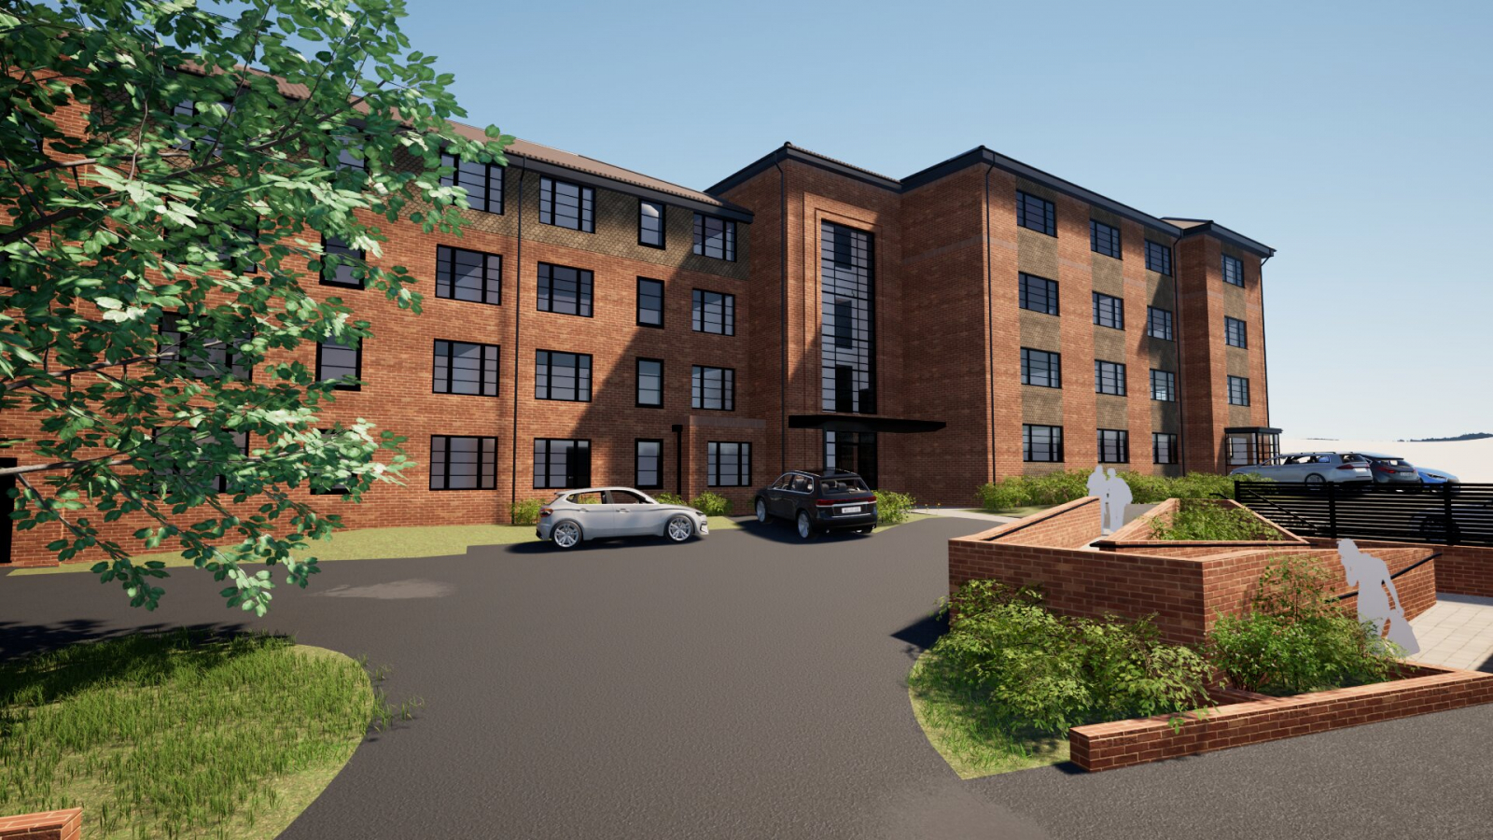
We are pleased to confirm that improvement works at our Trickett House development commenced in October 2025. Having engaged the team at Northvale Construction, the works are scheduled to be complete by November 2027. These changes will provide additional affordable housing for people over 55 while improving communal spaces and accessibility throughout.
Project overview
Built in 1983, the accommodation at Trickett House currently comprises a mix of 49 studio, one-bedroom and two-bedroom flats, including homes designed for mobility needs and social rented flats for those over 55. Located on Brighton Road between Felbridge Close and The Downsway, the site also features 19 resident car parking spaces.
What’s changing?
We are adding 19 new affordable rent flats, each designed for easy access in accordance with current mobility standards.
We are increasing the number of car parking spaces by five, and allocating four of these for use by disabled residents.
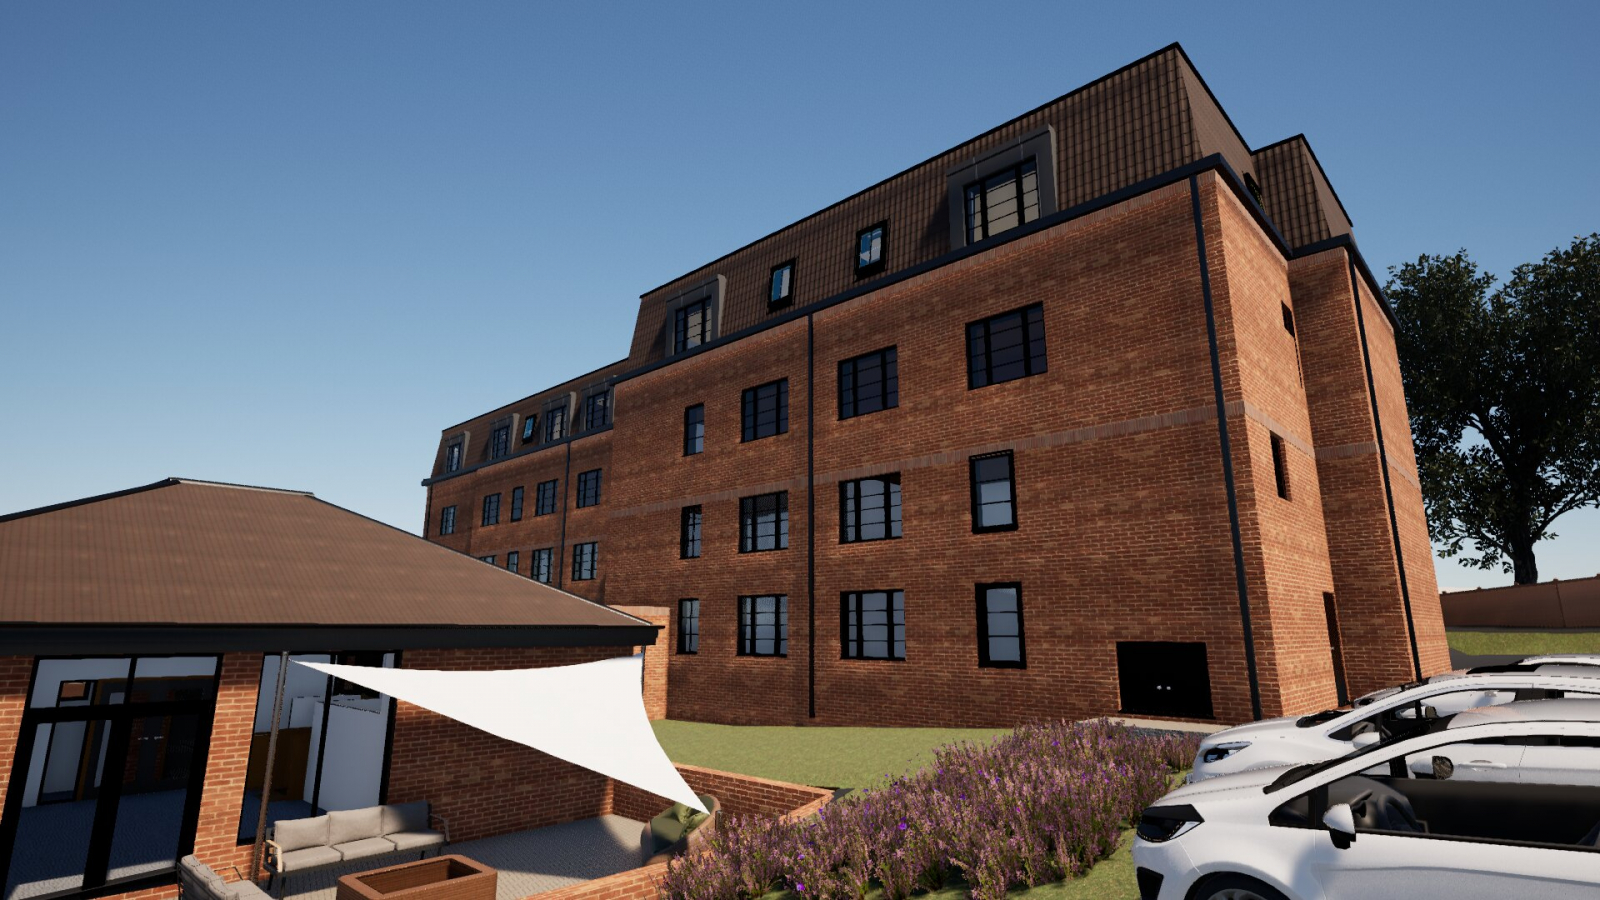
An additional floor will be built on top of the current three-storey building that faces Brighton Road, and two further floors will be added to the accommodation at the rear to make it a four-storey block.
We will improve the communal outdoor spaces with new soft landscaping (grass and plants) and hard landscaping (paths and patios), keeping existing trees and greenery where possible.
The communal lounge will open out on to a larger patio area and improved garden space so that residents can better enjoy the outdoor area.